

- Project Type:
- Location:
- Site Area:
- Built Area:
- Client:
- Renderings:
Alvarez House was conceived as a contemporary sanctuary defined by simplicity, warmth, and a strong connection to its surrounding landscape. The project explores the balance between architectural precision and emotional comfort, creating a living environment that feels both refined and deeply personal.
The design emphasizes clean geometries, natural light, and carefully framed spatial sequences that enhance the experience of movement throughout the home. Open volumes, layered textures, and a restrained material palette establish a calm atmosphere rooted in timelessness rather than trend.
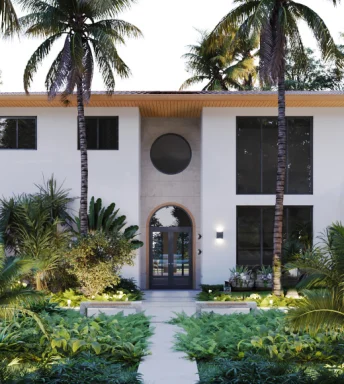
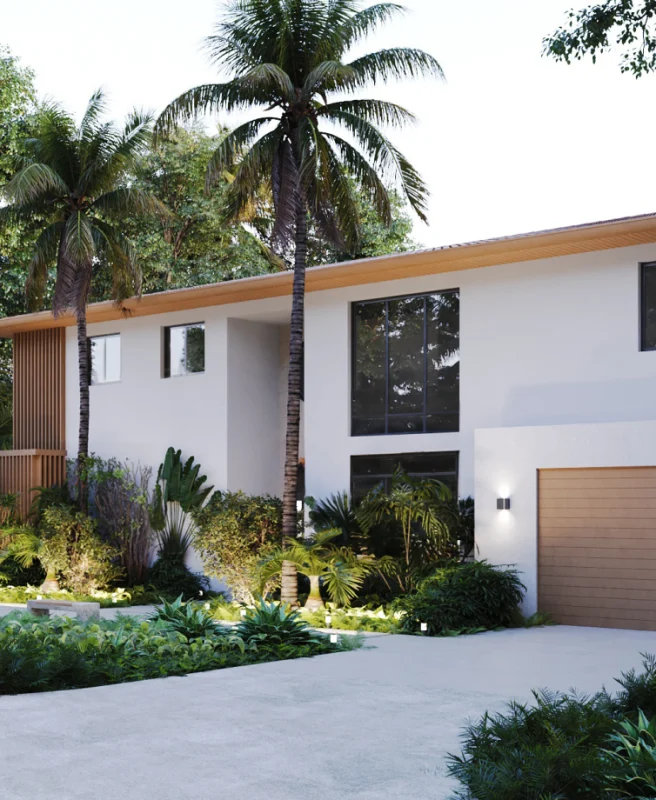
Every space was designed to foster a seamless relationship between interior and exterior living, allowing nature, light, and materiality to become integral components of the architectural experience.
The project embraces a quiet architectural language where proportion, rhythm, and material honesty guide every design decision. Warm woods, natural stone, soft tonal contrasts, and tactile finishes create an environment that feels grounded, intimate, and enduring.
Rather than imposing itself onto the site, Alvarez House responds sensitively to its context — creating moments of openness, privacy, and contemplation through light, shadow, and spatial balance.
Alvarez House explores the balance between architectural precision and emotional warmth through light, materiality, and spatial clarity.