

- Project Type: Office Space
- Location: Miami, FL
- Built Area: 3,800 Sq. Ft.
- Client: Breakwater Hospitality Group HQ
- Renderings: According to Us
A multi-concept food and beverage hospitality group based in Miami, Breakwater Hospitality Group is most known for their signature venue, The Wharf. With multiple concepts and locations, and more in development, the team was in need of an inspiring corporate headquarters, team meeting space, and hospitality laboratory.
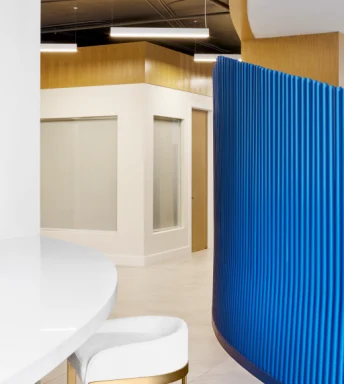
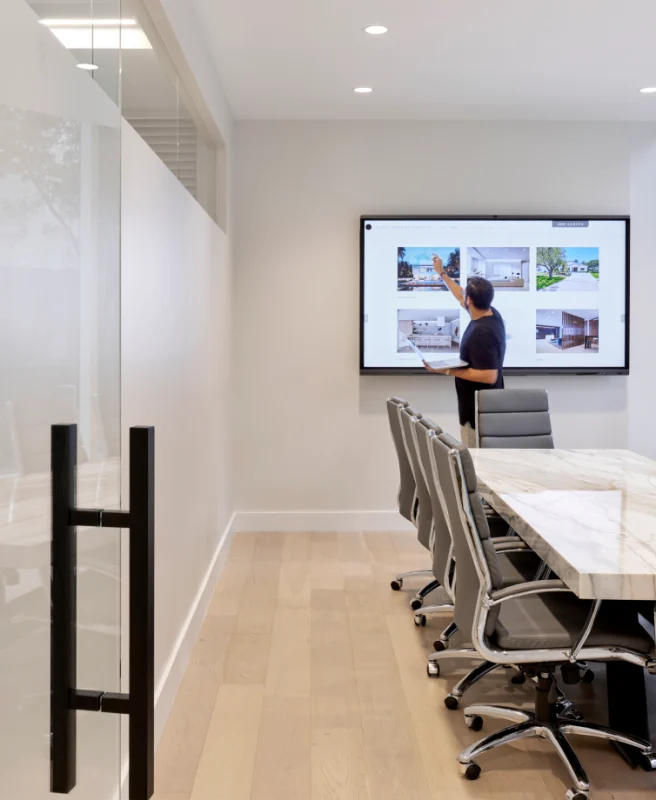
Taking inspiration from Breakwater’s wave logo, the floorplan was designed to encourage creative synergy among the team and is represented in the architectural elements throughout. Inside, visitors first encounter a welcome lounge and bar area, immediately setting the tone for the hospitality Breakwater shows all guests. The bar is also a laboratory where the group’s cocktail artists can experiment and invent new concoctions and craft menu development for their many F&B concepts and private events.
Follow the wave-like louvers as room dividers to collaborative workstations, flexible meeting rooms, and moments in between where people can connect and engage in impromptu ideation and collaboration. The floor-to-ceiling windows not only allow for views to the water and shoreline, but also allow for ample natural light to bathe the entire interior space.