

- Project Type: Residential
- Location: Ashville, NC
- Built Area: 5,465 Sq. Ft.
- Client: Private
- Renderings: According to Us
The Barnard House concept envisions a new design that respectfully coexists with the existing structure, adding livable area both indoors and outdoors for a growing family. An older home situated on a hillside drive overlooking picturesque Asheville, North Carolina, the property had ample room for additional buildings to connect with the existing structure and the natural surroundings. The vision for this property is to build special moments through the effect of spatial progression throughout the house.
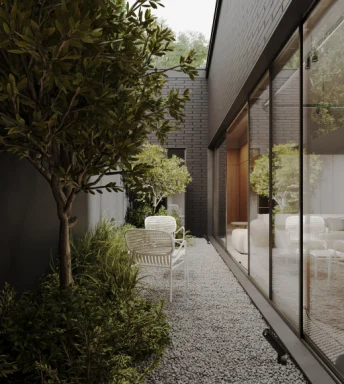
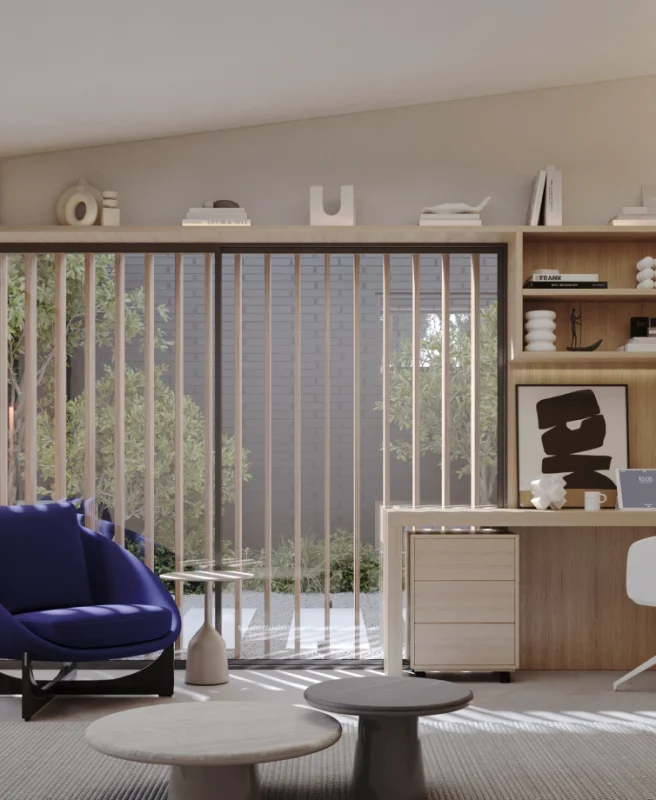
A bold black exterior façade displays transparent volume to integrate the two buildings and create interconnection with nature surrounding the property. The initial phase of the design process incorporated light and site studies to determine the best placement of the new buildings and influence the position of windows and rooms to maximize sun and natural light exposure, increasing heat gain inside the house during winter months for energy efficiency, and creating cross ventilation for natural air flow during warmer months.
In addition to the additional house structure, a garage was added as well as an outdoor living area with a knife-edged pool that appears to be floating at the edge of the property. A glass box connects the old and new house structures, and a courtyard garden area establishes a sense of arrival to the home and improves the overall functionality of the home’s entry and circulation.